

Er. Arun Kumar M.
Founder & Site Engineer
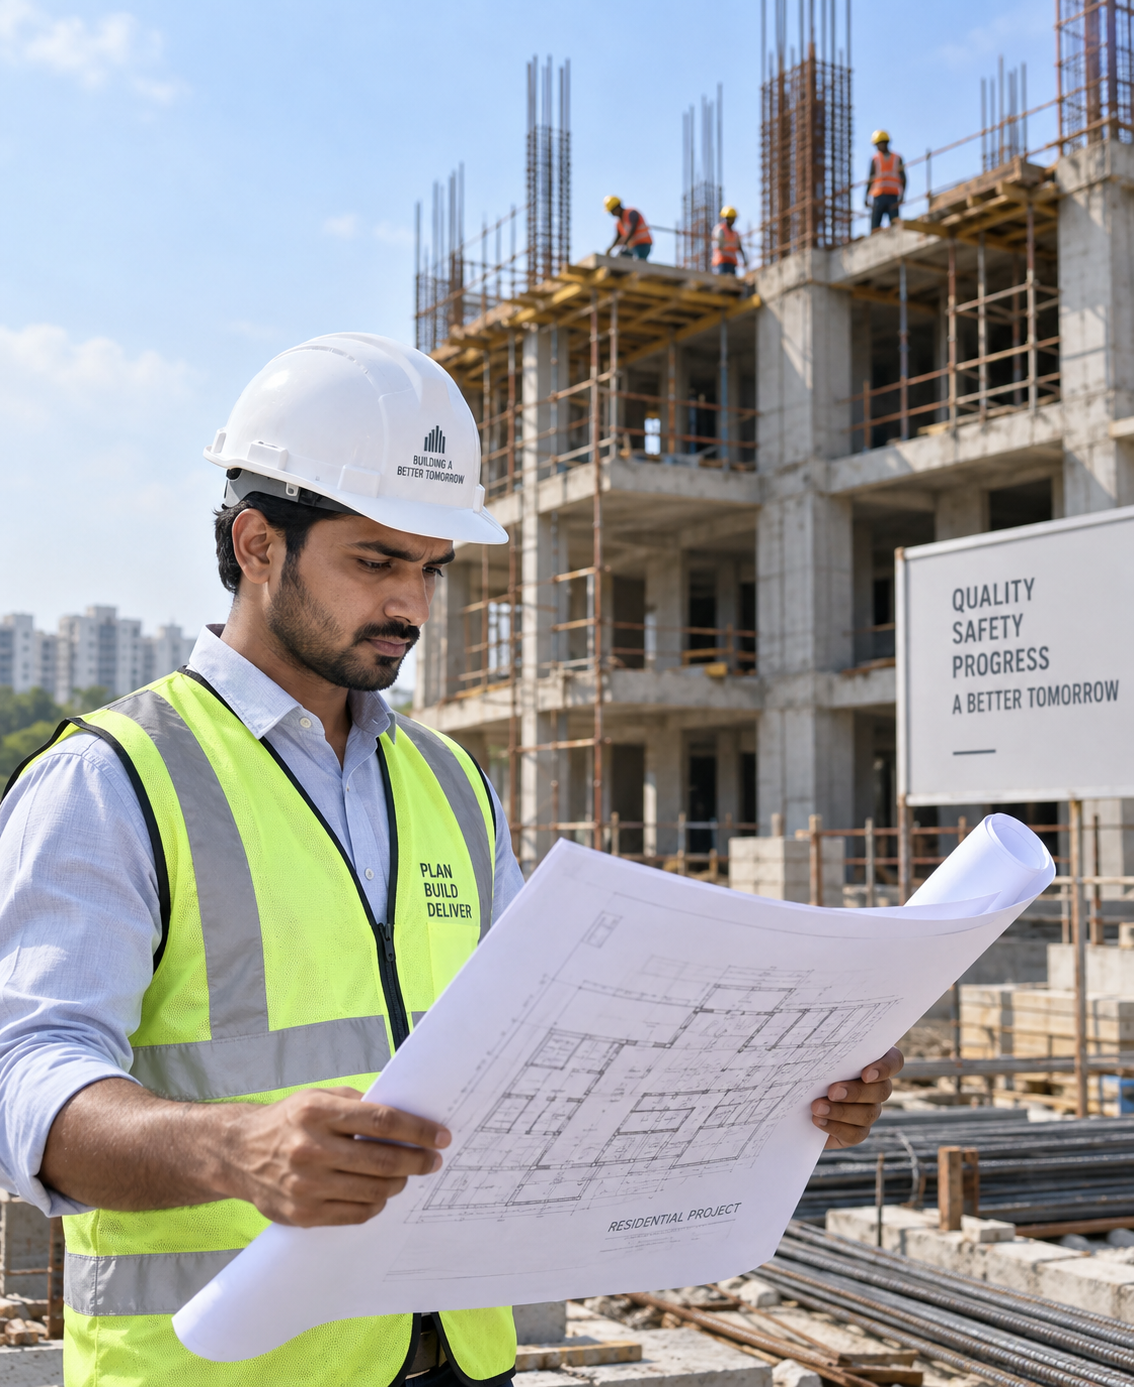
Leads structural planning and on-site execution, making sure every drawing gets followed exactly as approved.
7200 546 708
Residential Construction & Interiors, Chennai
From the first foundation line to the final coat of paint — AA Builders & Interiors plans, builds and finishes homes that are made to last.
About Us
AA Builders & Interiors is a trusted name in Chennai's construction industry, specialising in high-quality residential buildings that combine strength, beauty and functionality.
Every project runs on the same site team from foundation to handover, so the plan your architect signs off is the plan that gets built.
Meet The Founders
Every AA Builders project is personally overseen by one of our founders, from the first site visit to the final handover.
Founder & Site Engineer
Leads structural planning and on-site execution, making sure every drawing gets followed exactly as approved.
7200 546 708
Founder & Project Manager
Manages client coordination, material scheduling and quality checks at every stage of the build.
9500 577 811Our Services
Design, structure, finish and handover — handled by one accountable team.
 01
01
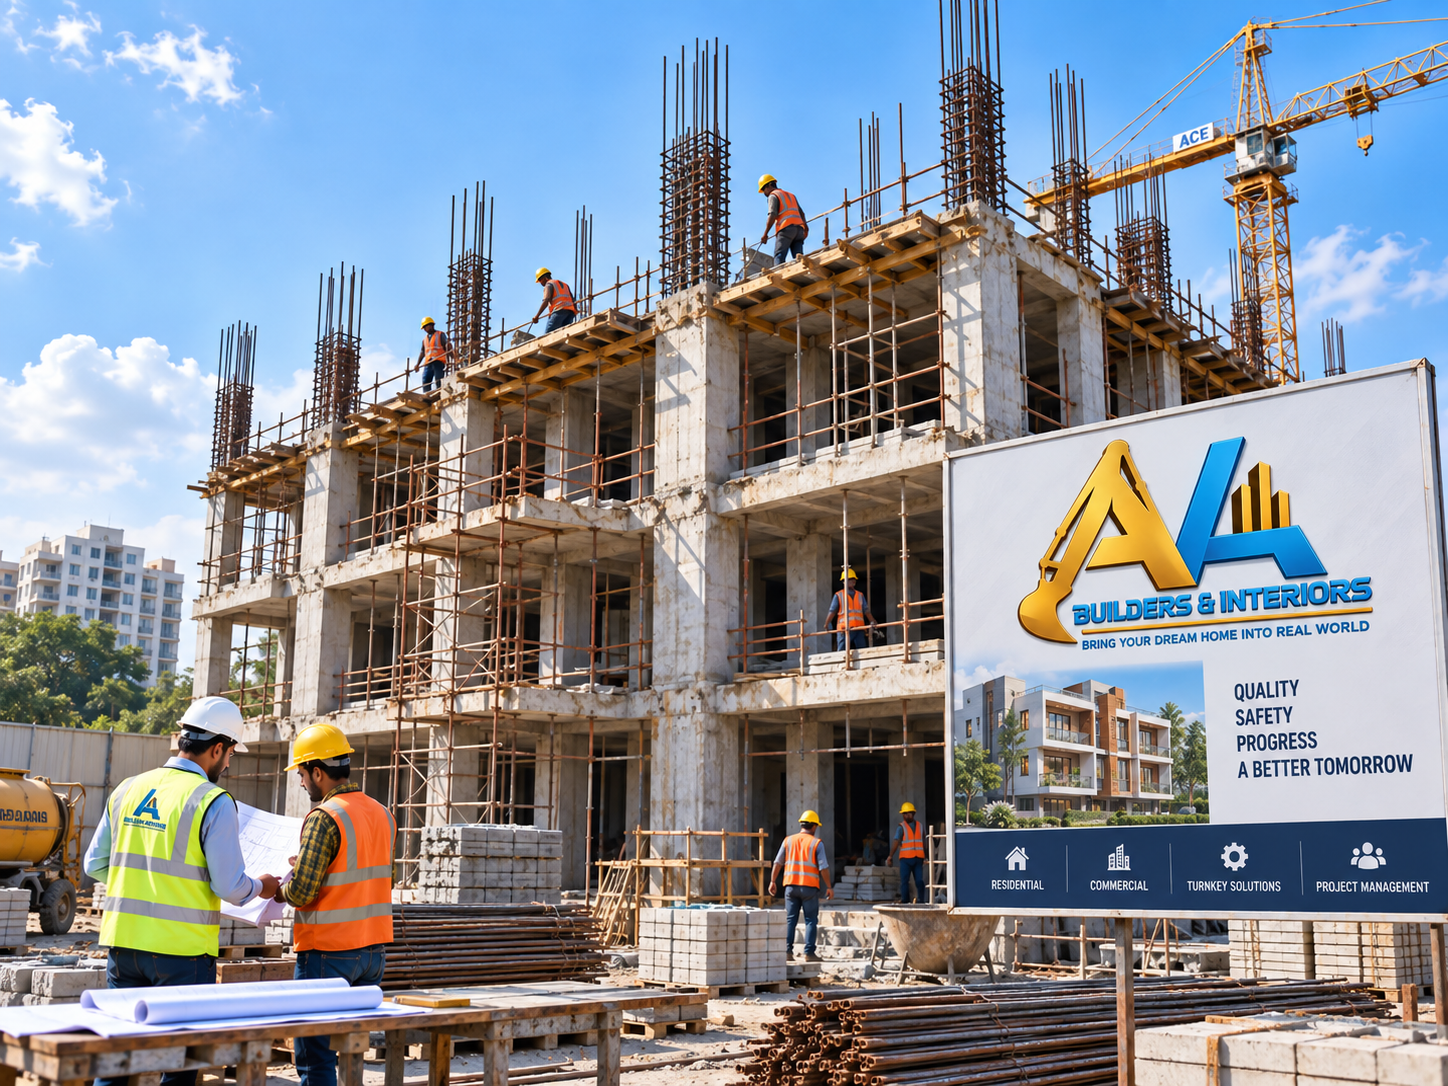
Independent houses and apartment blocks, built to structural drawing and municipal code.
 02
02
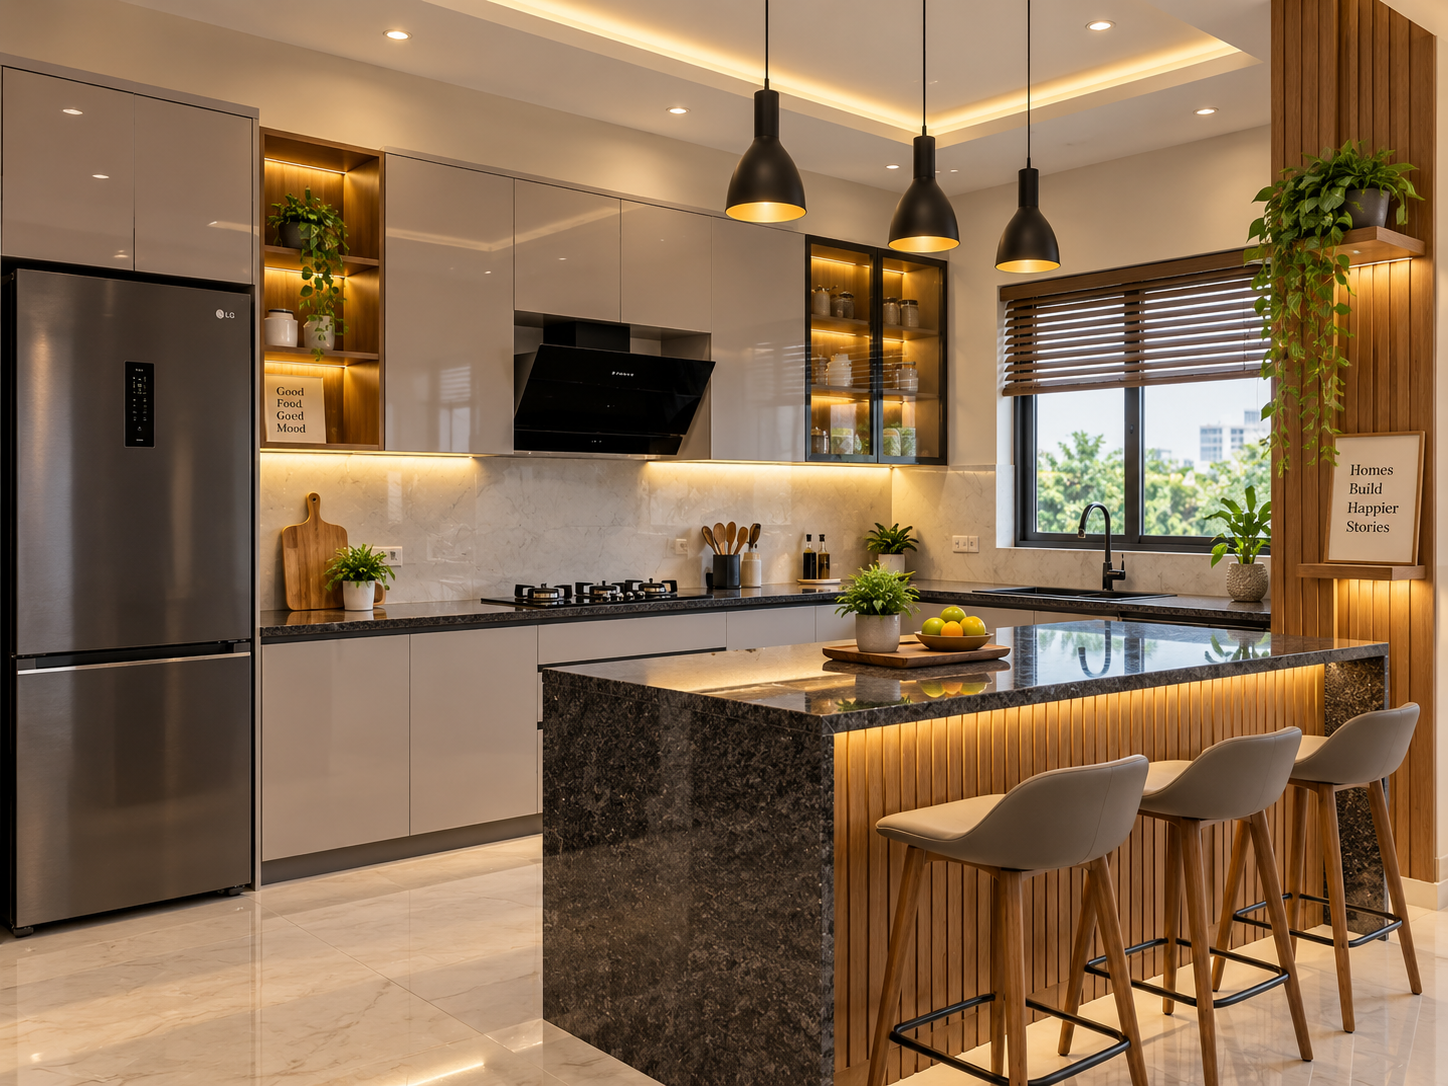
Space planning, modular interiors and renovation work for existing homes.
 03
03
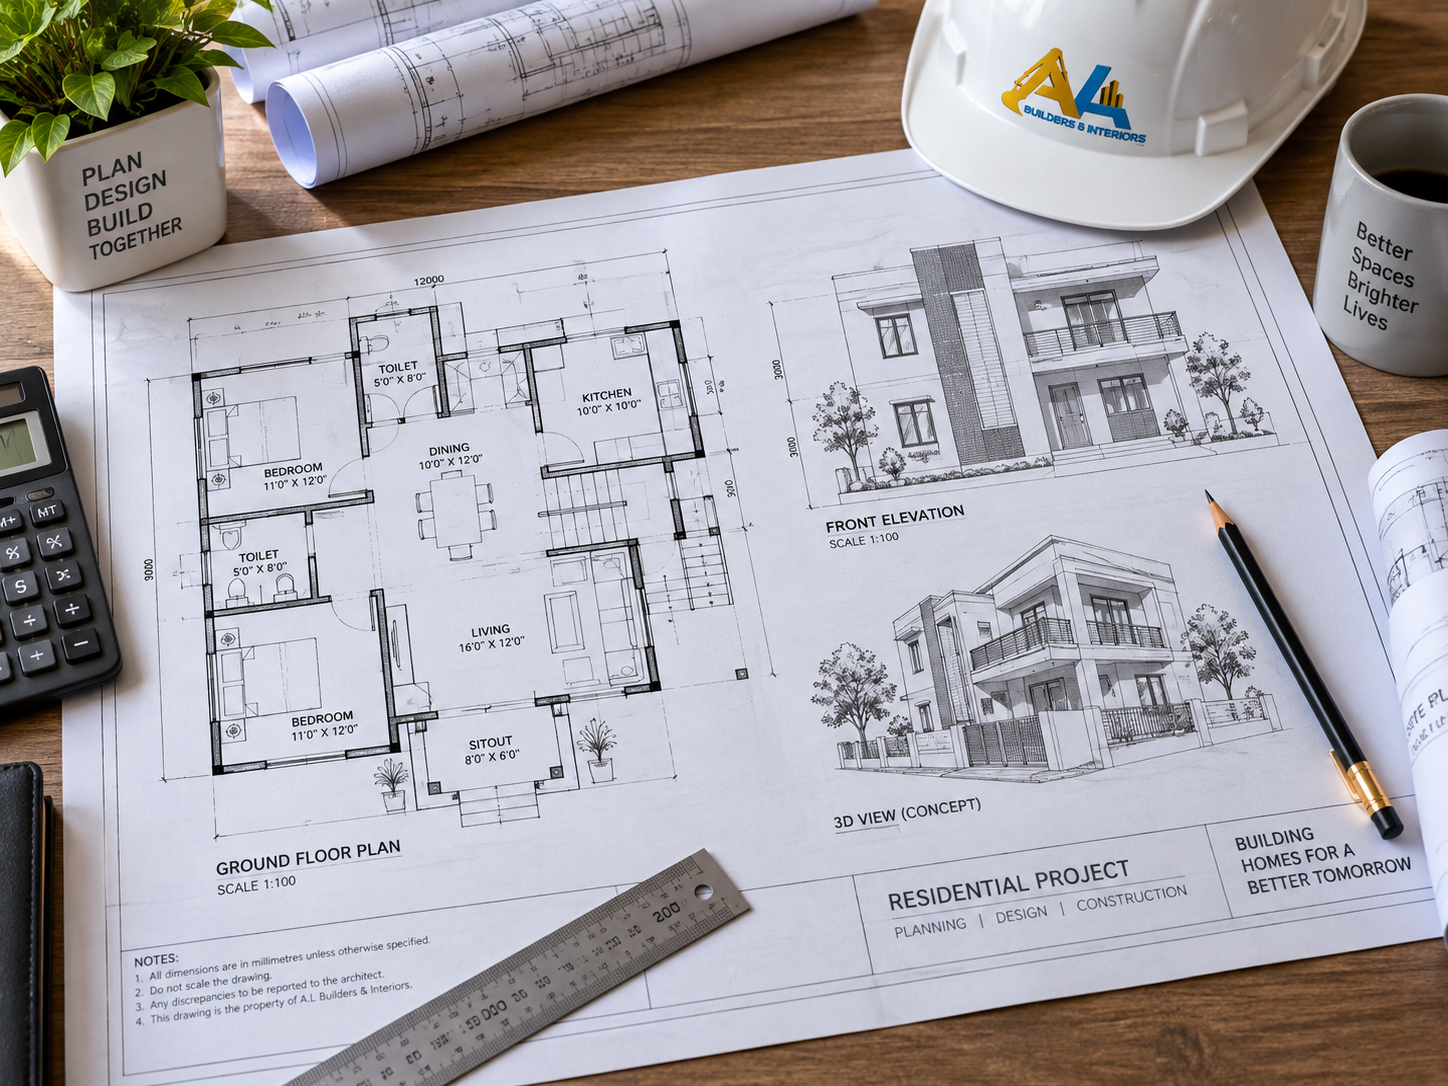
Elevation, floor plan and structural design, sized to your plot and budget.
Why Choose Us
None of this is marketing copy — it's how the site actually runs.
The engineer who signs off your drawing is the one on site until handover.
A single per-sqft quote, agreed before work starts, with no surprise additions.
Material and workmanship inspected at each milestone, not only at the end.
Timelines tracked against the drawing so handover dates don't slip.
How We Work
We assess the plot, soil and access before anything is drawn.
Floor plan, elevation and a single per-sqft rate, agreed together.
Municipal approvals and structural sign-off handled before groundwork.
Foundation through finishing, tracked against the drawing at each stage.
Final inspection, documentation and keys — on the date we agreed.
Package Overview
Every package runs on the same engineering standard — the difference is in fittings, finishes and detailing.
₹2,199 / sqft
Solid, code-compliant construction with standard fittings — built to last, priced to plan.
Most Chosen
₹2,299 / sqft
Upgraded fittings and finishes, with the same engineering discipline throughout.
₹2,399 / sqft
Premium brands and custom detailing, for a home built to stand apart.
Rates are indicative and depend on plot condition, floor count and finish specification. Final quotes are confirmed on site visit.
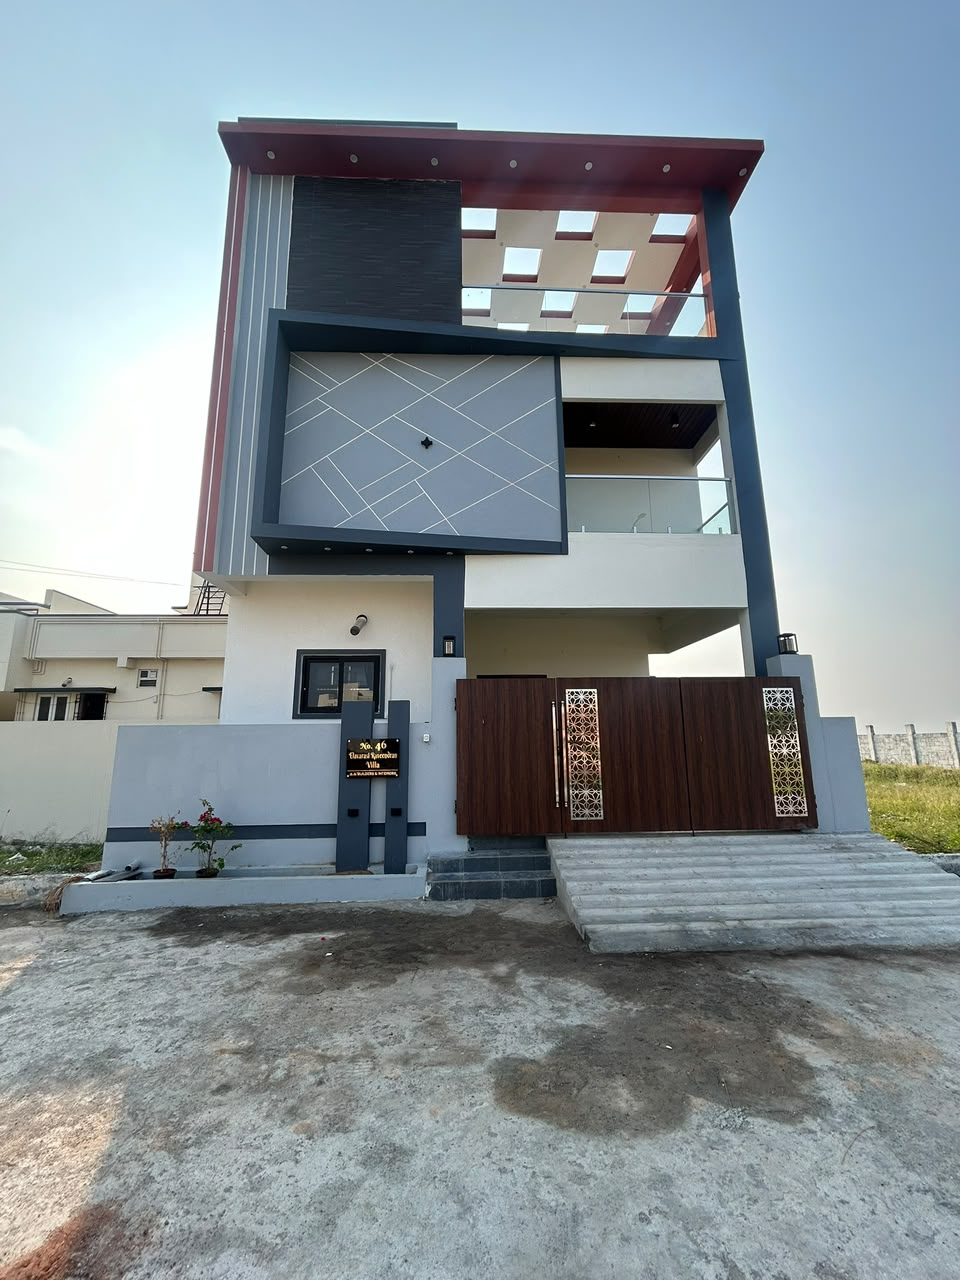
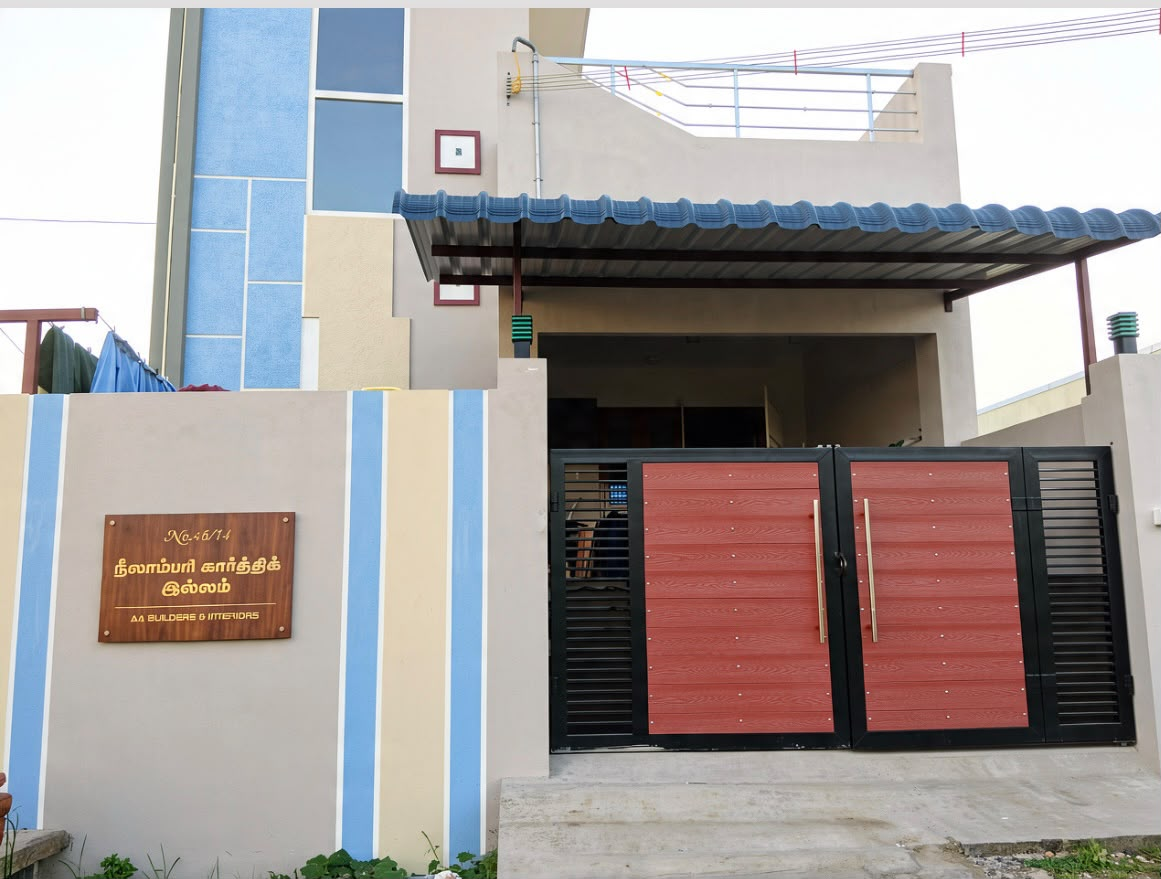
Our Projects

What Clients Say
They stayed on our drawing from day one — no surprise changes, no surprise costs. Handover came a week ahead of schedule.
Karthik R. Homeowner, ThirunindravurOur engineer was reachable through the whole build. Any question about material or timeline got answered the same day.
Deepa S. Homeowner, SurapetWe compared three builders on the same plot. AA Builders was the only one whose final bill matched their first quote.
Mohan & Priya Homeowners, ThirumullaivoyalSite visits happened every week without us having to ask. It made a long build feel a lot less stressful.
Lakshmi N. Homeowner, SS PuramThe interior team understood exactly what we wanted from a single reference photo. No back and forth needed.
Vignesh & Anitha Homeowners, AvadiGood communication from the first quote to the final coat of paint. Would recommend them to any first-time builder.
Ramesh K. Homeowner, TirunindravurFAQ
Can't find your question here? Reach an engineer directly on the numbers in the header.
The rate covers the full built-up area under the chosen package's specification. It's confirmed after a free site visit, once plot condition and floor count are known.
Yes — architectural planning and approval paperwork are part of our scope, handled before any groundwork begins.
Upgrades between packages are possible before the relevant stage begins — for example, before flooring or fittings are ordered.
Most independent homes are completed in 9–14 months from groundbreaking, depending on floor count and monsoon scheduling.
Structural work carries a defect-liability warranty; terms are detailed in the agreement signed before construction starts.
Find Us
Drop by anytime during working hours — no appointment needed. We're happy to show you plot layouts, price lists and answer any questions over a cup of tea.
Get Directions