
Home / Services
Our Services
Everything between the empty plot and the front-door key.
Design, structure, construction and finishing — handled by one accountable team.
What We Do
Complete solutions for building better homes.
AA Builders & Interiors brings architectural planning, residential construction and interior finishing together so homeowners can work with one coordinated team.
Experienced Professionals
Trusted, experienced site engineers oversee the work from planning through execution.
Transparent Pricing
One transparent rate per square foot keeps the scope and cost easier to understand.
Coordinated Project Delivery
Project schedules are tracked carefully to keep construction moving toward handover.
01
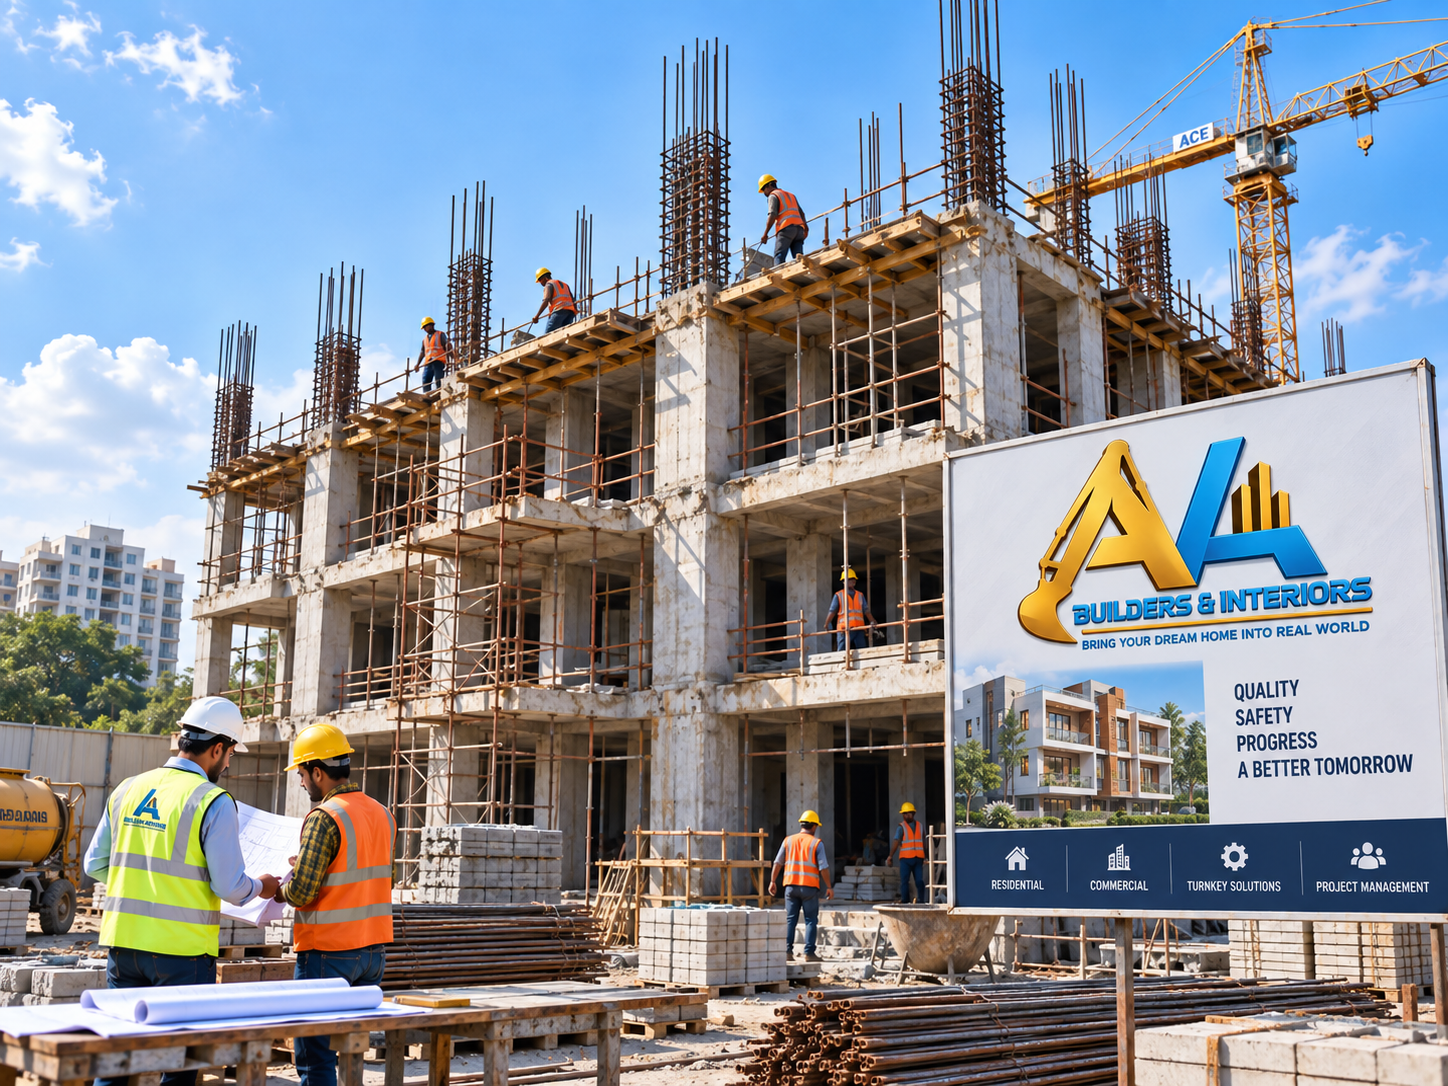
Service 01
Residential Construction
Independent houses and apartment blocks, built to structural drawing and municipal code.
- Foundation and structural work
- Masonry and civil construction
- Electrical and plumbing coordination
- Flooring and painting
- Final finishing and handover
 02
02
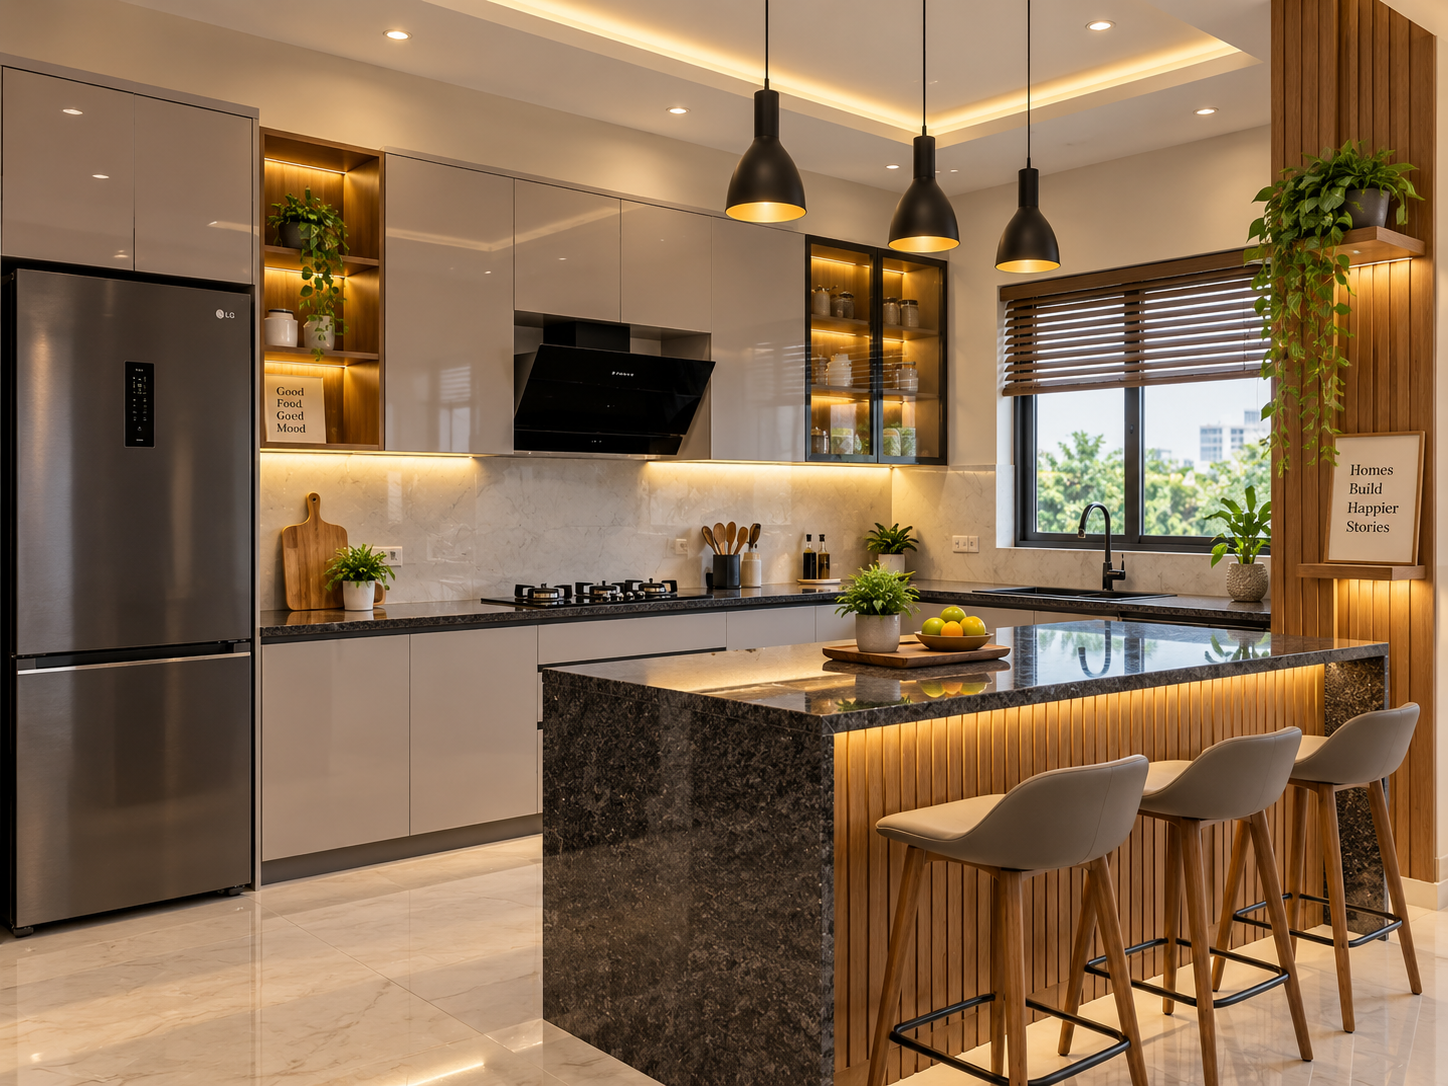
Service 02
Interior Design & Renovation
Space planning, modular interiors and renovation work for existing homes.
- Space planning
- Modular interiors
- Kitchen solutions
- Wardrobes and storage
- Renovation and upgrades
- Finishing work
 03
03
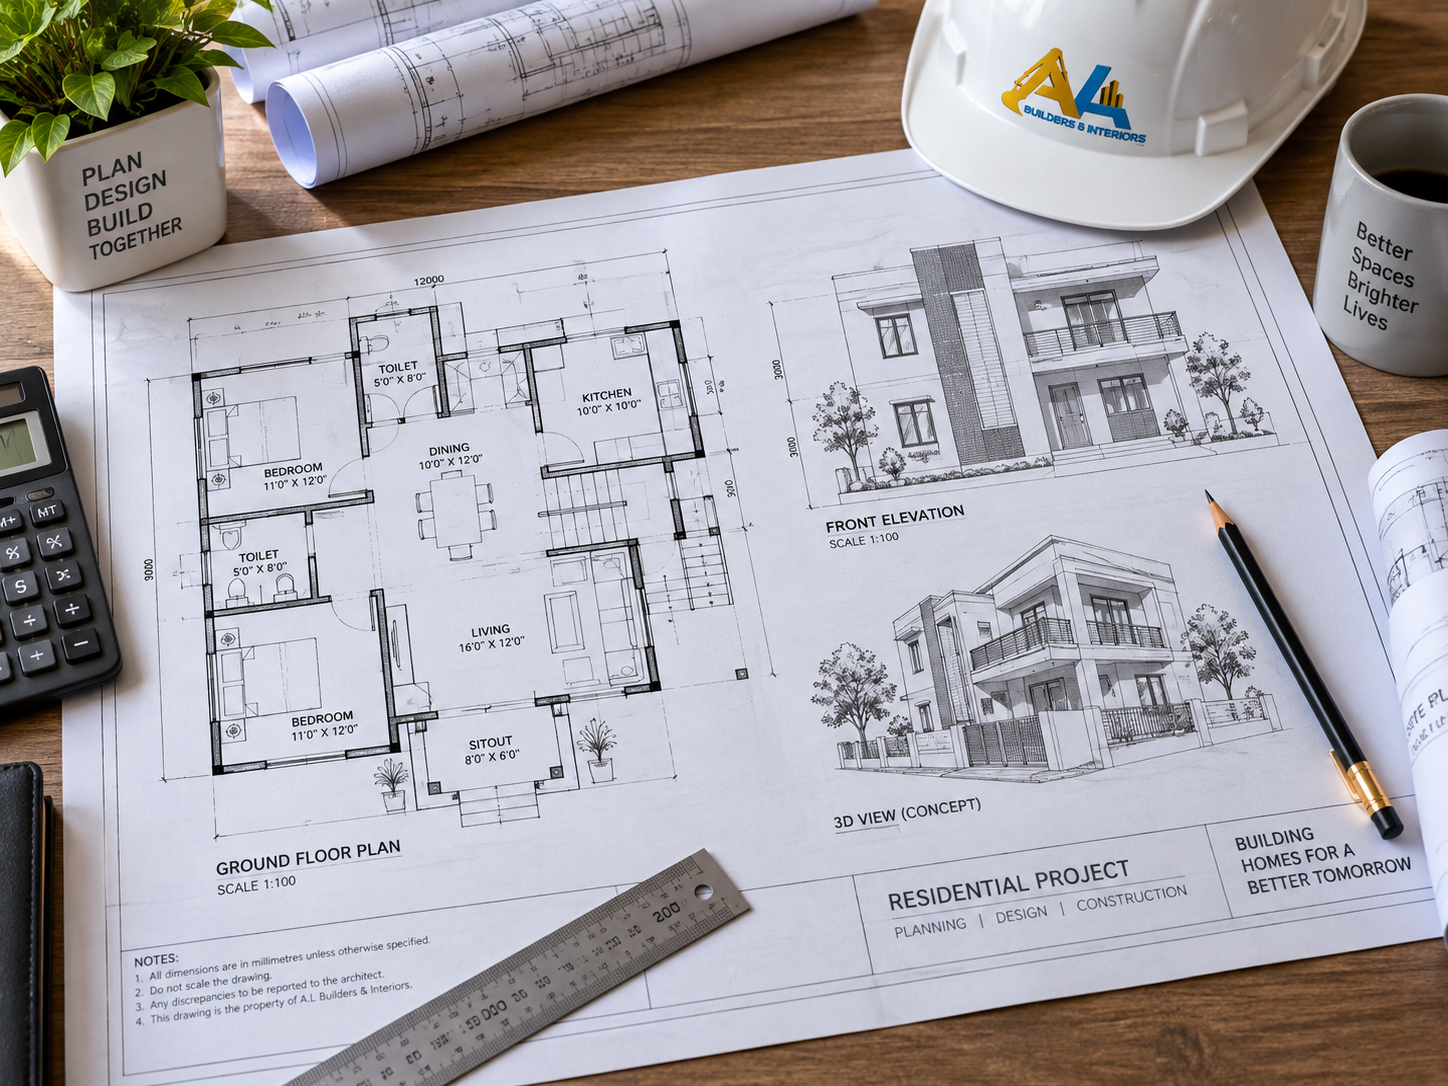
Service 03
Architectural Planning
Elevation, floor plan and structural design, sized to your plot and budget.
- Floor plans
- Building elevation
- Structural planning
- Space optimization
- Design coordination
- Construction-ready drawings
 04
04
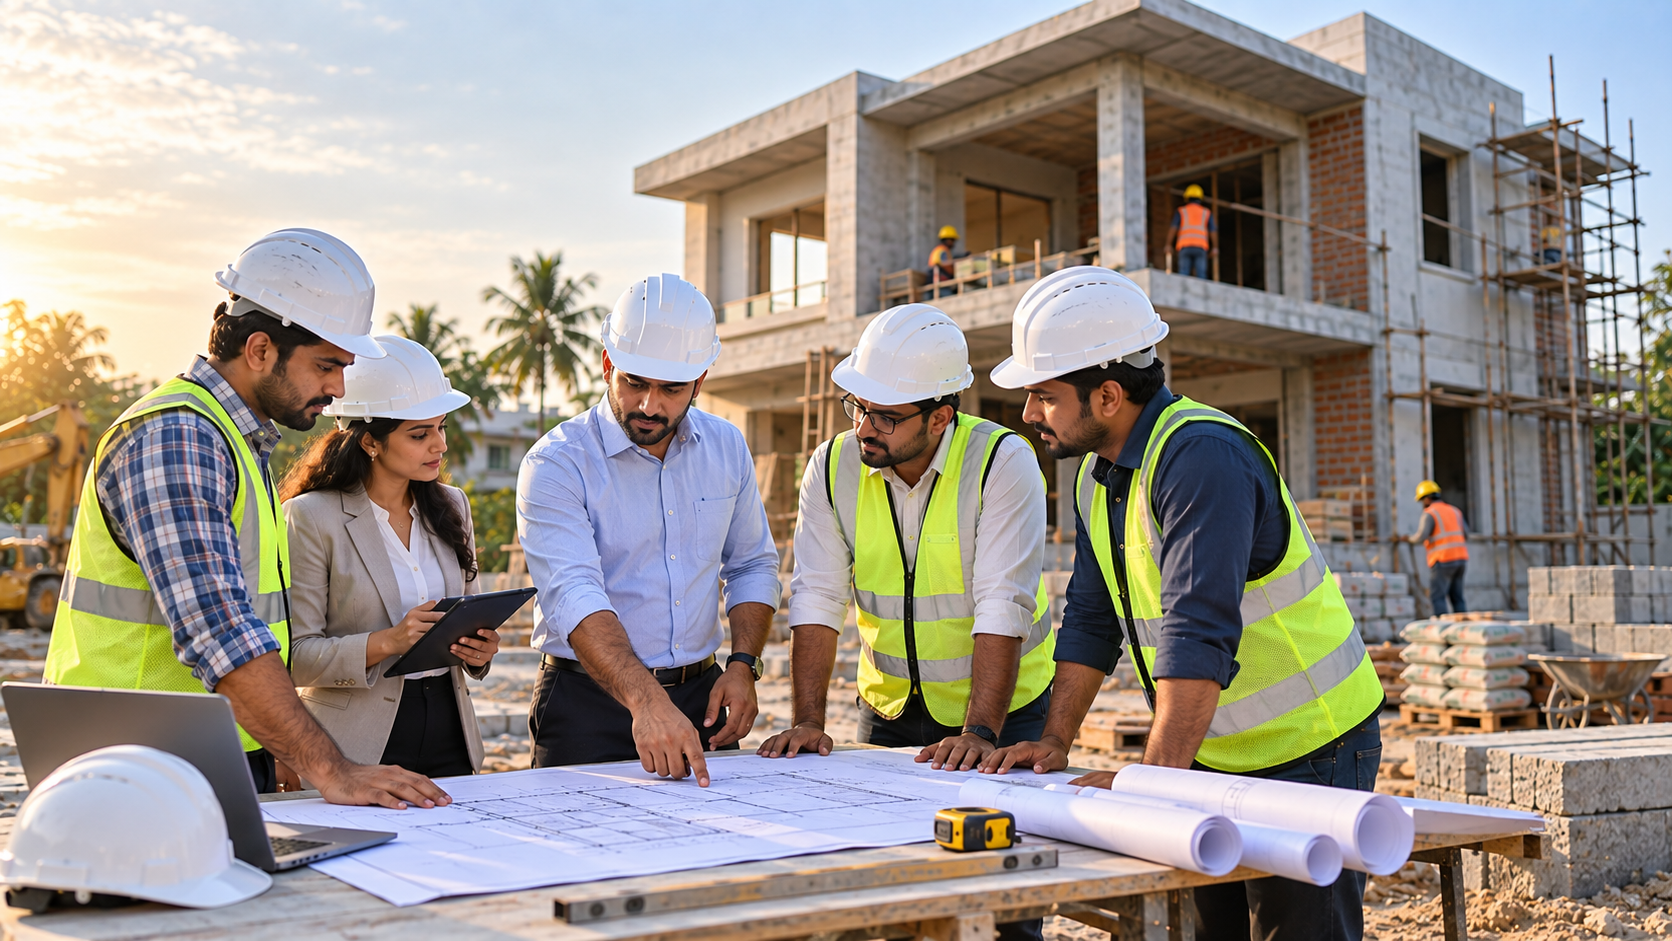
Service 04
Project Management
From planning and scheduling to site coordination and quality checks, we keep every stage of your project organized and moving forward.
- Project scheduling
- Site coordination
- Material coordination
- Work-stage monitoring
- Quality checks
- Client communication
- Progress tracking
 05
05
Service 05
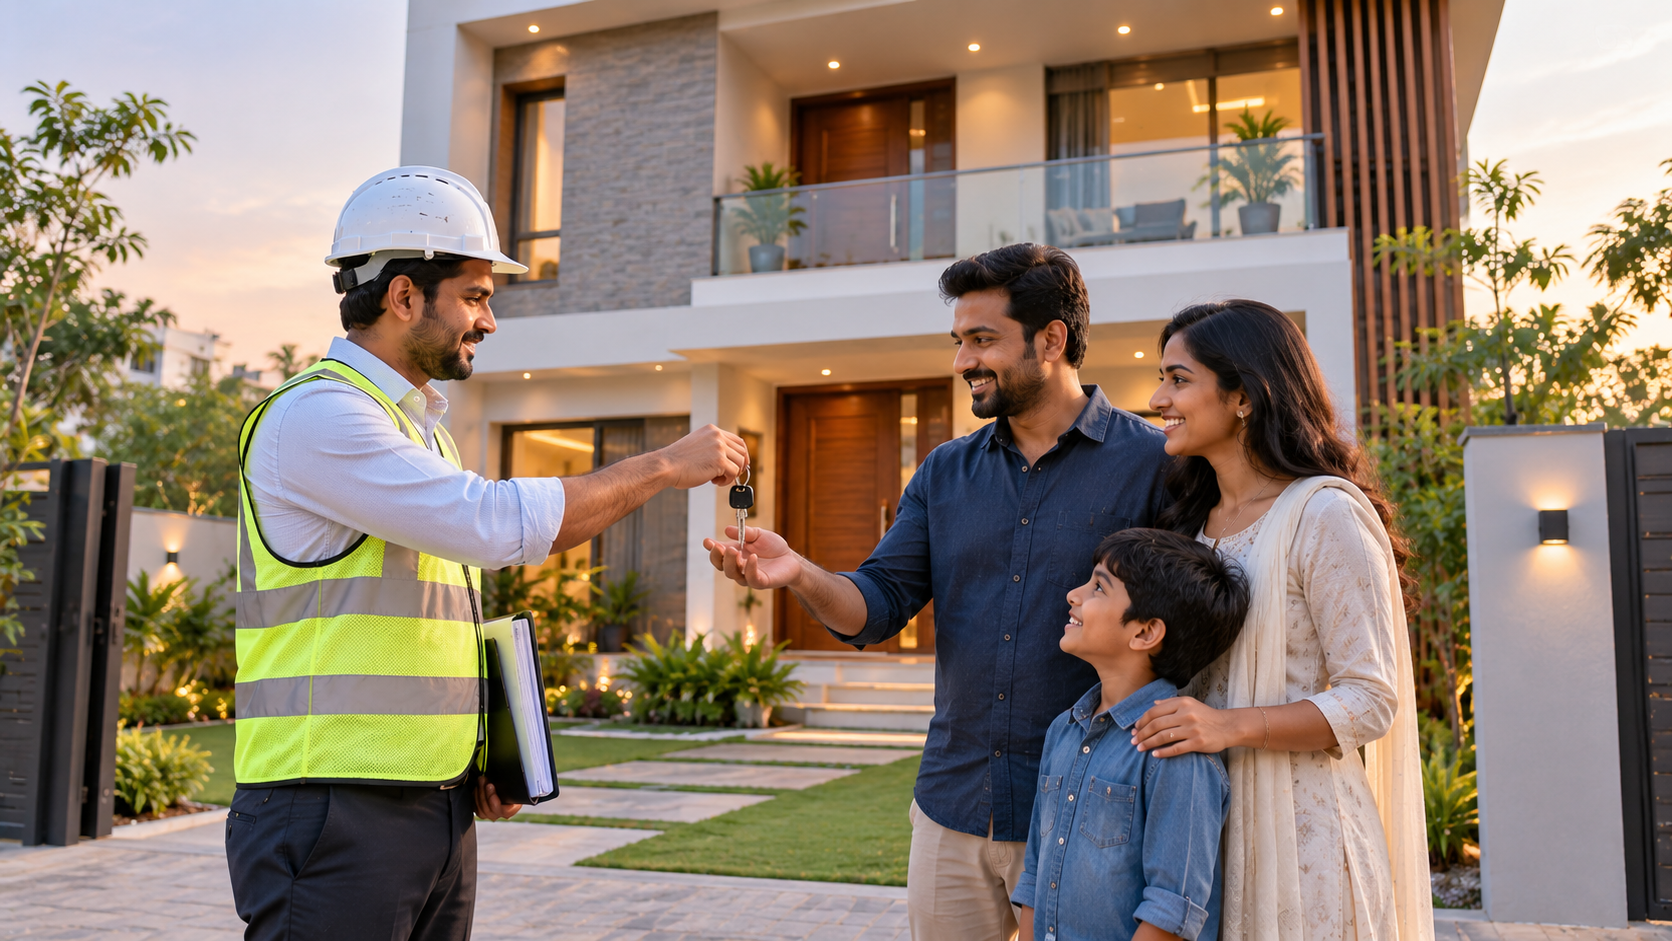
Turnkey Home Solutions
From the initial concept to the final finishing touches, our turnkey approach brings planning, construction and interiors together through one coordinated team.
- Planning
- Architectural coordination
- Construction
- Interior work
- Finishing
- Final inspection
- Handover
Turnkey Solutions
From concept to completion, under one roof.
How It Works
From your first call to the final handover.
Tell Us Your Requirement
Share your plot details, home requirements and vision.
Site Visit
Our team understands the plot, site conditions and requirements.
Plan & Estimate
Discuss the design, scope and applicable package.
Execution
Construction and related work move forward according to the approved plan.
Quality & Progress
Work stages are coordinated and monitored throughout the project.
Handover
Final finishing and completion lead to the handover of your home.
Package Overview
One rate per square foot. No surprise line items.
Every package runs on the same engineering standard — the difference is in fittings, finishes and detailing.
Budget
₹2,199 / sqft
Solid, code-compliant construction with standard fittings — built to last, priced to plan.
- Standard electrical & plumbing fixtures
- Vitrified tile flooring
- Single-coat exterior paint
Most Chosen
Premium
₹2,299 / sqft
Upgraded fittings and finishes, with the same engineering discipline throughout.
- Branded electrical & CP fittings
- Designer tile & granite flooring
- Two-coat textured exterior paint
Luxury
₹2,399 / sqft
Premium brands and custom detailing, for a home built to stand apart.
- Premium sanitaryware & modular kitchen
- Imported marble / large-format tiling
- Custom facade & false ceiling
Rates are indicative and depend on plot condition, floor count and finish specification. Final quotes are confirmed on site visit.
Why AA Builders
More than a service. A complete building experience.
Experienced Team
Trusted, experienced site engineers oversee the work from planning through execution.
Quality Materials
Quality materials and modern designs create homes that are built for everyday living.
Transparent Pricing
A single per-sqft quote, agreed before work starts, with no surprise additions.
Coordinated Execution
Material and workmanship inspected at each milestone, not only at the end.
Personalized Support
Every home is planned around the family's requirements, start to finish.
FAQ
Questions people ask before they call.
Can't find your question here? Reach an engineer directly on the numbers in the header.
We provide residential construction, interior design and renovation, architectural planning, project management and turnkey home solutions.
Yes. Our services include residential construction as well as interior design and renovation, allowing homeowners to coordinate these stages through one team.
Architectural planning can include floor plans, building elevation, structural planning, space optimization and construction-ready design coordination.
Project management focuses on scheduling, site coordination, material coordination, work-stage monitoring, quality checks, progress tracking and client communication.
A turnkey approach brings planning, construction, project coordination, interiors, finishing and handover together through one coordinated team.
The process begins with understanding your requirements and conducting a site visit. The next stages involve planning, estimation and execution.
The indicative package rate is based on the selected package. The final quote depends on factors such as plot condition, floor count and finish specification and is confirmed after the site visit.
Yes. You can use the "Book a Site Visit" or "Get a Free Quote" button to send an enquiry and our team can get back to you.
Yes. Interior design and renovation is one of the services offered by AA Builders & Interiors.
Yes. Project management is part of our service offering and covers coordination, scheduling, progress monitoring and quality checks.
Let's build something you'll be proud to call home.
Tell us about your plot and your requirements. Our team will help you understand the next step.